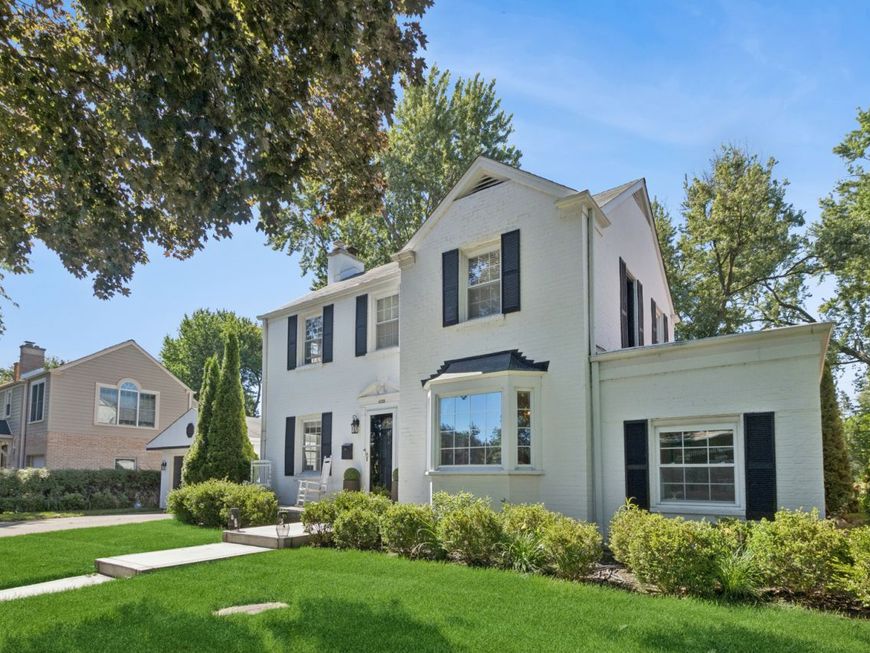
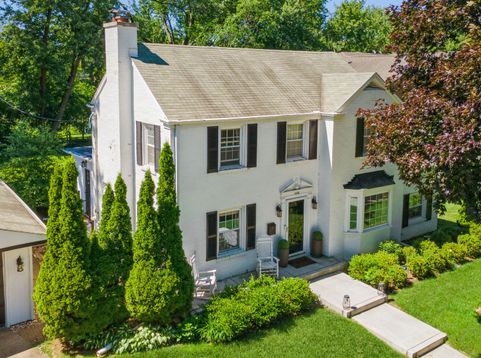
4335 Lee Street Skokie, IL 60076
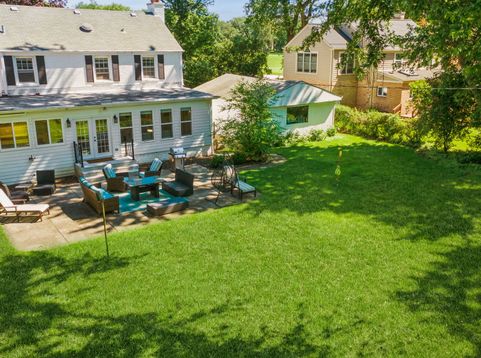
Beautifully updated, move-in-ready residence situated on a rare, sprawling 90'x130' double lot along a quiet, one-way street in one of Skokie's most coveted enclaves. 4335 Lee St blends timeless architectural character with sophisticated modern upgrades. At the heart of the home is a newly renovated, custom chef's kitchen designed by Studio 41. A perfect balance of high-end style and everyday functionality. It features Premium Studio 41 Omega custom cabinetry maximizing storage and elegance. Elite Cafe statement appliances, anchored by a magnificent Ilve dual-fuel range. A large island completes the space adding more storage and seating. Flexible space across the sun-drenched kitchen area could be used as a dining area freeing up the formal dining room to serve as a private executive office or a dedicated homework and music room. Seamless transitions from the sun-drenched kitchen, backyard outdoor patio, dining room and living room make it an absolute dream for hosting intimate dinner parties or large-scale celebrations. Effortlessly adapting to lifestyle needs, there is a first floor laundry room, first floor bedroom serving currently as a private guest suite but could also be used as a home office or main floor play room. A full bathroom completely updated is conveniently located on the first floor living area. The spacious living room anchored by a fireplace and a formal dining room complete the versatile first floor. Head upstairs and notice a quaint seating area under a window with views of the spacious backyard. The hallway closets offer plenty of storage and pull down stairs to the attic make it a breeze to pack away more seasonal items. All three bedrooms receive an abundance of natural light. Another full bathroom completes the second floor living space. The finished basement offers a private space which could be kept as a media room, home office or flex space. The area currently used as a workout room could be redefined into an office space and there is possibility of adding another bathroom. The exceptional value is in the 90'x130' double lot which offers untapped potential to expand upon if desired. The expansive backyard currently offers an extraordinary amount of room for al fresco dining, sophisticated entertaining, or vibrant gardening. An oversized two and a half-car detached garage provides a work space for projects and additional storage room. Lovingly improved throughout and ready for an immediate occupancy, 4335 Lee Street presents a one of a kind opportunity to secure a turnkey home on a rare double lot just in time for the new school year. Moments from Evanston Golf Club, top-rated schools, parks, Westfield Old Orchard, the Northshore Center for the Performing Arts, Kawaga Garden, and a full range of restaurants from upscale to quick, with commuter transit close at hand.

Baird & Warner Gerry Gibbs 847.897.4340 Email
Property Details
Amenities
Feature Descriptions
Room Information
Schools
Disclaimer: The accuracy of all information regardless of source, including but not limited to square footage and lot size, is deemed reliable but not guaranteed nor warranted and should be personally verified through personal inspection by and/or with the appropriate professionals.
Location
See details and scored characteristics about this location.


Select a format below, new window will open and will prompt you to print.


AWARD WINNING SERVICES

GLOBAL REACH & HOME INSURANCE



WEBSITE AWARDS


Market Report
Sign up today to stay updated on what’s happening in your local real estate market.